
Sunroom design in Rialto CA - a room you can use without heating up the house
Patio too hot in summer and too open the rest of the year? We plan the walls, glass and shade so you actually use the room.
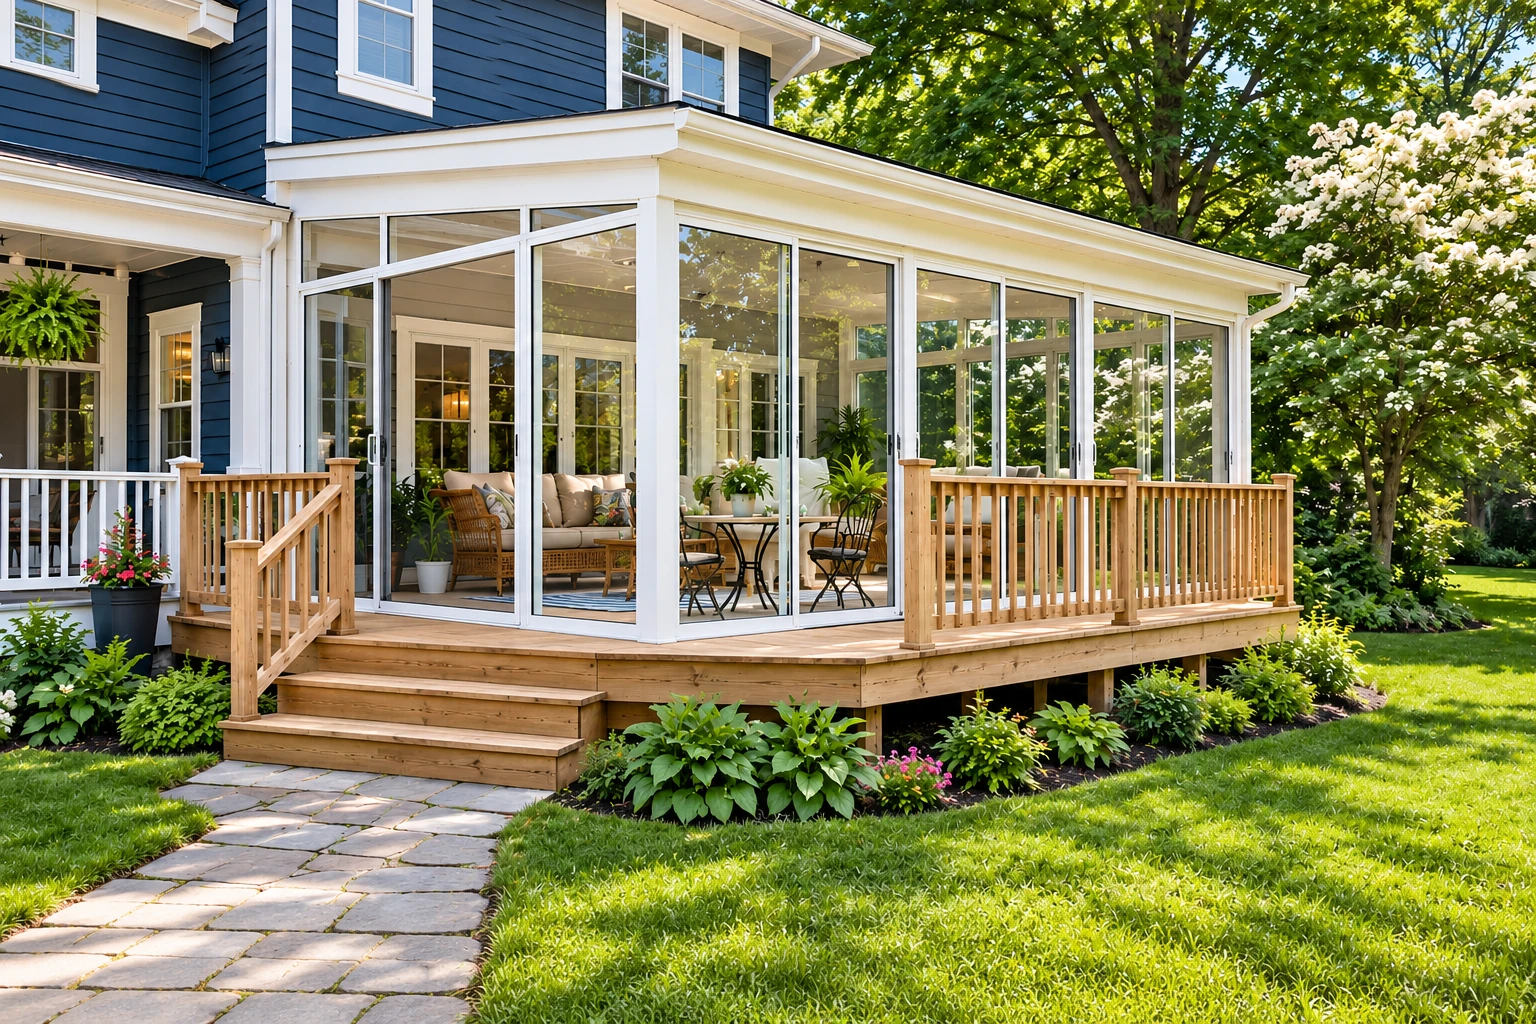
- Licensed and fully insured.
- Free quotes on site.
- We reply within 1 business day.
What goes into designing a sunroom in Rialto?
Sunroom design in Rialto is where we decide what kind of room you're getting before any building starts. That means how open the walls are, whether the room is heated or cooled, and where the shade comes from.
Most people who call me have a patio out back that's too hot to use in summer, and they want a room they'll actually sit in. Some want a simple screened space. Others want a full sunroom addition that works like another room of the house. The price moves most with the size, whether it needs a new foundation, the glass and insulation, and heating or cooling. The schedule mostly turns on how fast those choices get made and on the city's plan review. After I measure, you get a written quote for your room.
How do you know your patio needs a real sunroom plan?
Patio too hot to use
Nobody sits out back until the sun goes down, because the slab and cover soak up heat all afternoon. That usually means shade and airflow were never planned, and closing it in without a plan just gives you a hotter room.
House heats up next door
The kitchen or family room beside the patio gets warm every afternoon, and the AC runs harder to keep up. A sunroom built in the wrong spot can push even more heat into those rooms, so we design around it from the start.
Water sitting by the slab
Puddles collect along the patio edge after rain or sprinklers, right where the new walls would sit. That usually means the slab is low or the yard slopes toward the house, and if we build on it as is, the water ends up at the bottom of your walls.
Work that often follows the design
Sunroom additions
When you want the plan built as real floor space framed onto your house and tied into the roof.
Vinyl sunrooms
When you've settled on a room framed in vinyl and want to see how we put one up.
How we handle sunroom design
I start with three questions: how open the walls should be, whether the room gets heated or cooled, and where the shade comes from. Walls can stay open, get screens, or close in with plastic or glass, and that choice sets how much of the year you'll use the room. If you want it heated or cooled, the sunroom industry's specification calls for windows and doors that meet air leak, water and thermal performance requirements, so we settle that before we pick glass and frames. Then we place the overhangs and openings, because getting those right blocks the summer sun and keeps hot air from moving into the rest of your house.
Design is the planning half of the job. Most of these plans get built as sunroom additions that tie into your house and roof, and if you'd like vinyl frames and panels, our vinyl sunrooms page covers that build.
Screened room
This suits you if you want shade and air without the bugs and don't plan to heat or cool it. It's the simplest build and keeps the open feel of a patio.
Three season room
Glass or plastic panels close it in against wind and dust, with no heating or cooling. It works well for spring, fall and evenings when you want to be out back without being outside.
Heated and cooled room
This is for year-round use as part of the house, with rated windows and doors, insulation and planned shade. It costs the most up front, but it's the one I'd pick if you want real living space.
Get a sunroom plan and written quote for your patio
Send the form and we'll reply within 1 business day to set up a free quote on site, with no pressure and no obligation. Calling (909) 546-5002 works too.
Call (909) 546-5002Why Rialto homeowners call Suncraft Rialto Sunrooms & Patios for sunroom design
I measure and plan it myself
I come out myself to measure, check the slab and talk through what the room is for, and our own crew does the building with me on site. The person who drew the plan is the one watching it go up.
Straight answers since 2023
I learned framing and glass work on other builders' crews, then started this business in Rialto in 2023. If your slab or your idea isn't going to work, I'll tell you before you spend money on it.
Licensed and fully insured
We're licensed and fully insured. Ask to see it before you sign, the same way you'd check anyone working on your house.
Fire zone rules checked first
The Rialto Fire Department says homes in High or Very High Fire Hazard Severity Zones must meet home hardening requirements, and new building there follows Wildland-Urban Interface codes, the rules for homes near wildland. I check your address on the city's fire hazard zone page before we pick materials, so the design fits those rules from the start.
On a sunroom, the cheap time to get shade and heating right is on paper, before any slab work starts. Send us your patio details or call (909) 546-5002 and I'll come out.
What happens when you call about sunroom design in Rialto?
Call or send the form
You call (909) 546-5002 or send the form, and we set a time for me to come out. We pick up Mon–Fri: 7 AM–10 PM and Sat–Sun: 8 AM–9 PM.
I measure and look closely
I measure, check the slab or deck and how your house is built, and we talk through what you want the room for. You get a written quote that shows the room type, the glass, and whether insulation, heating and cooling are included.
We handle the permit side
We put the plans together and take care of the permit and inspections. Rialto's online permitting center lists a review time of 30 days for plans in review with city departments, so build that wait into your schedule.
Our crew builds the room
Our own crew builds it with me on the job, and I'm there through the final inspection. When we're done, you have the room we planned, built and signed off.
Common questions
How much does a sunroom cost near Rialto?
A three-season sunroom, with labor, added to an existing structural base usually costs about $95 to $140 per square foot in the San Bernardino area. Larger rooms that need a foundation and have heating and air conditioning land at the higher end. One area price guide leaves out insulation, heating or cooling, plumbing and permits, so ask what each quote includes.
Can a sunroom count as living space in my house?
Yes, if it's heated or cooled and open to the main house, the sunroom industry's specification counts it as habitable, conditioned space, the kind you live in. An unheated room that's open, screened or enclosed with plastic or glass is non-habitable and non-conditioned under that same spec. That's why we settle heating and cooling early in the design.
Who handles building permits for a sunroom in Rialto?
The Rialto Building Department handles plan check, permits and inspections inside the City of Rialto, following the California Building Code and the Rialto Municipal Code. When your job needs a permit, we handle the application and the inspections with the city or county office for your address.
What license should a sunroom contractor have in California?
In California, anyone contracting for work worth $1000 or more in combined labor and materials has to hold a current, valid license from the Contractors State License Board. The board's awning class covers awnings and patio covers but not patio enclosures, so ask any contractor which license class they hold.
What is the best way to insulate a sunroom?
Plan it into the design, because insulated windows, wall insulation, better-insulated floors and an insulated roof are much easier to put in while the room is being built. Adding them later can often cost more. Together they make the sunroom more energy efficient.
What causes water to get into a sunroom at the floor?
A foundation that sits too low is a common cause. One enclosure maker's install guide says the foundation must sit higher than the surrounding ground, because the bottom tracks have weep holes, small drain openings, and standing water can get into the tracks and the room. I check slab height and where your yard drains before we draw anything.
Plan your sunroom before anything gets built
Have your rough room size, the room type you want and any heating or cooling plans ready when you call (909) 546-5002 or send the form, and the first visit covers a lot more ground.