
Patio cover installation in Rialto CA - a cover that keeps your patio usable
Afternoon sun bakes the slab and rain chases you inside. We build solid or lattice covers that give you shade and shelter you'll actually use.
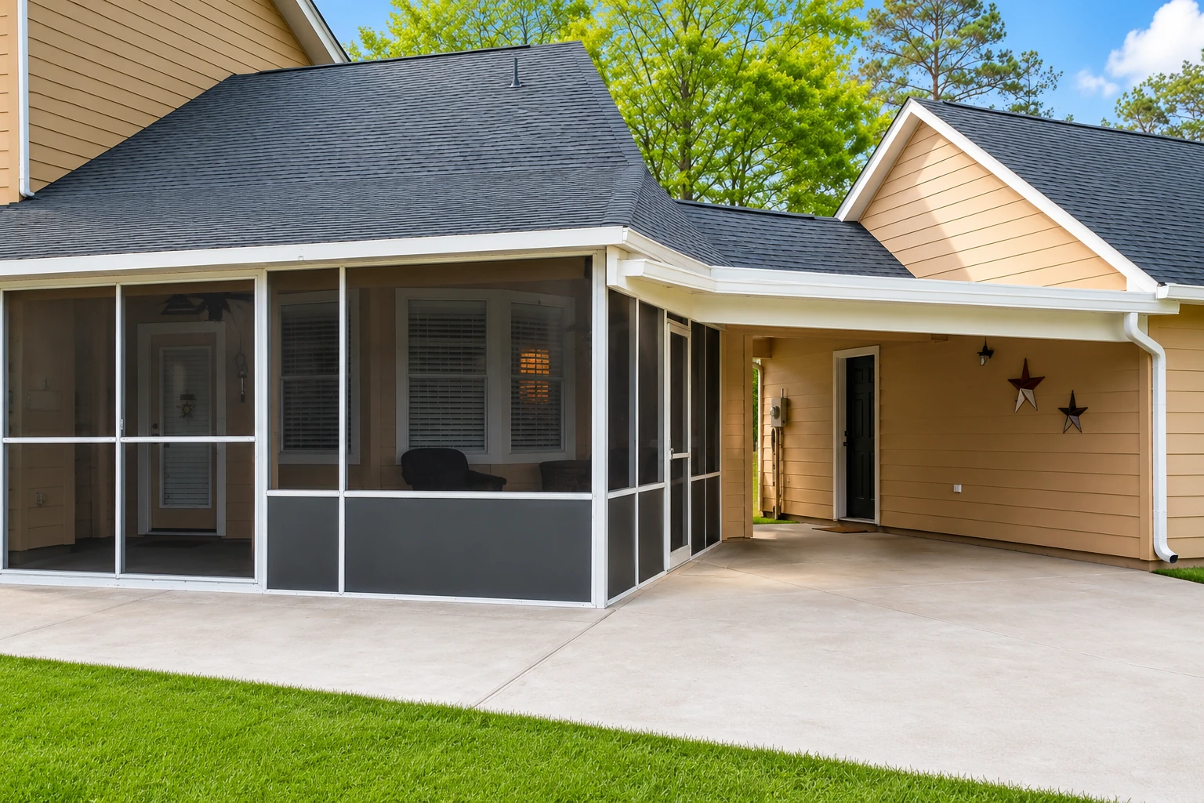
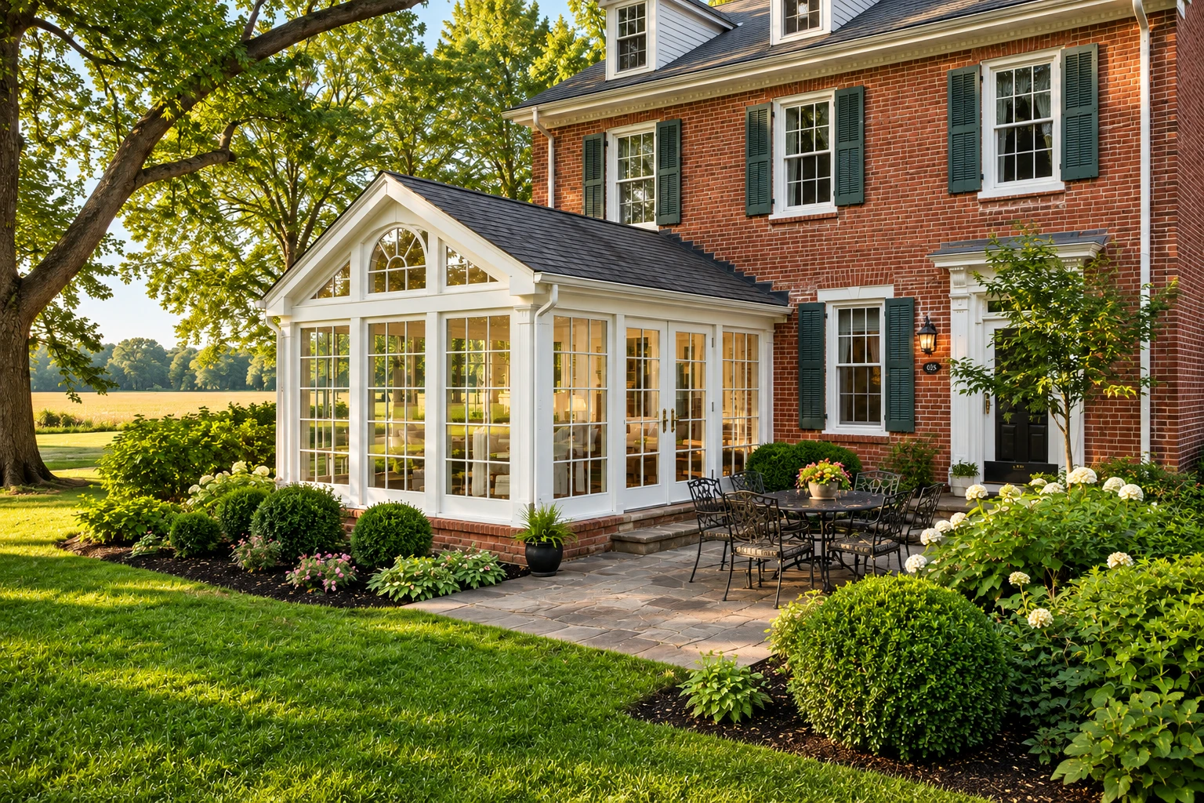
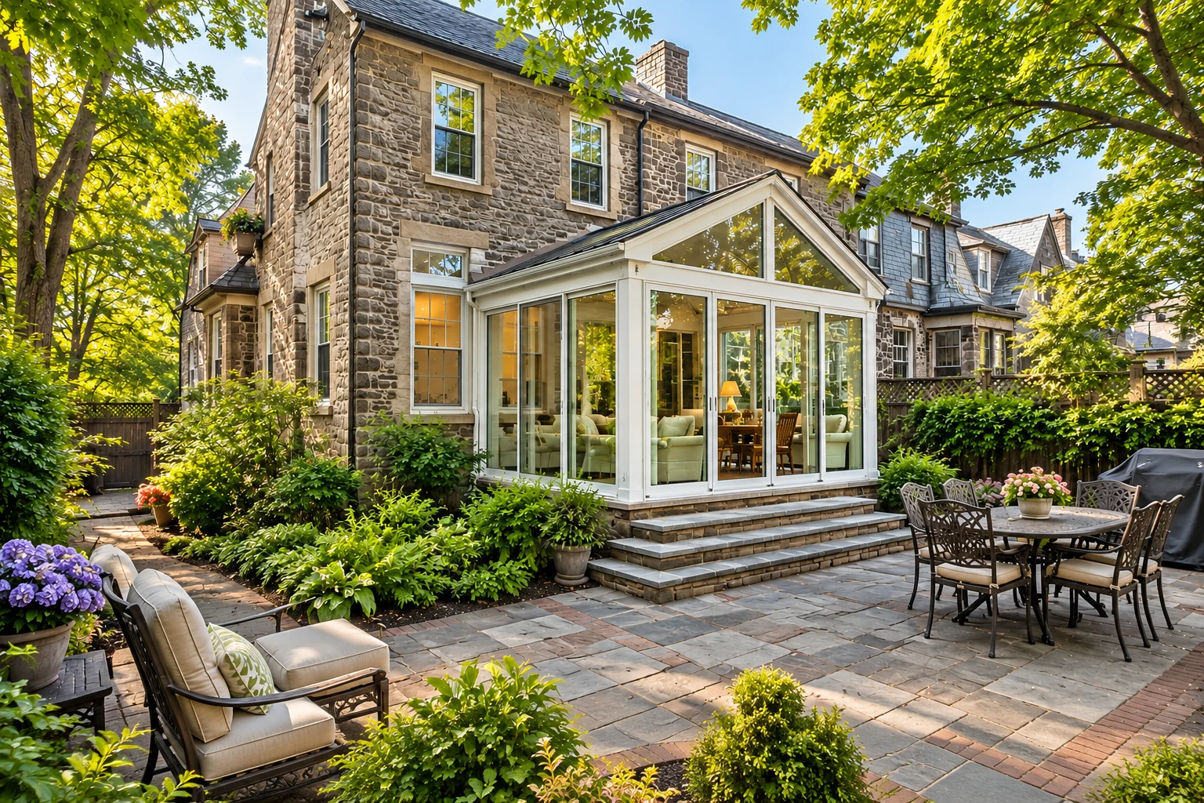
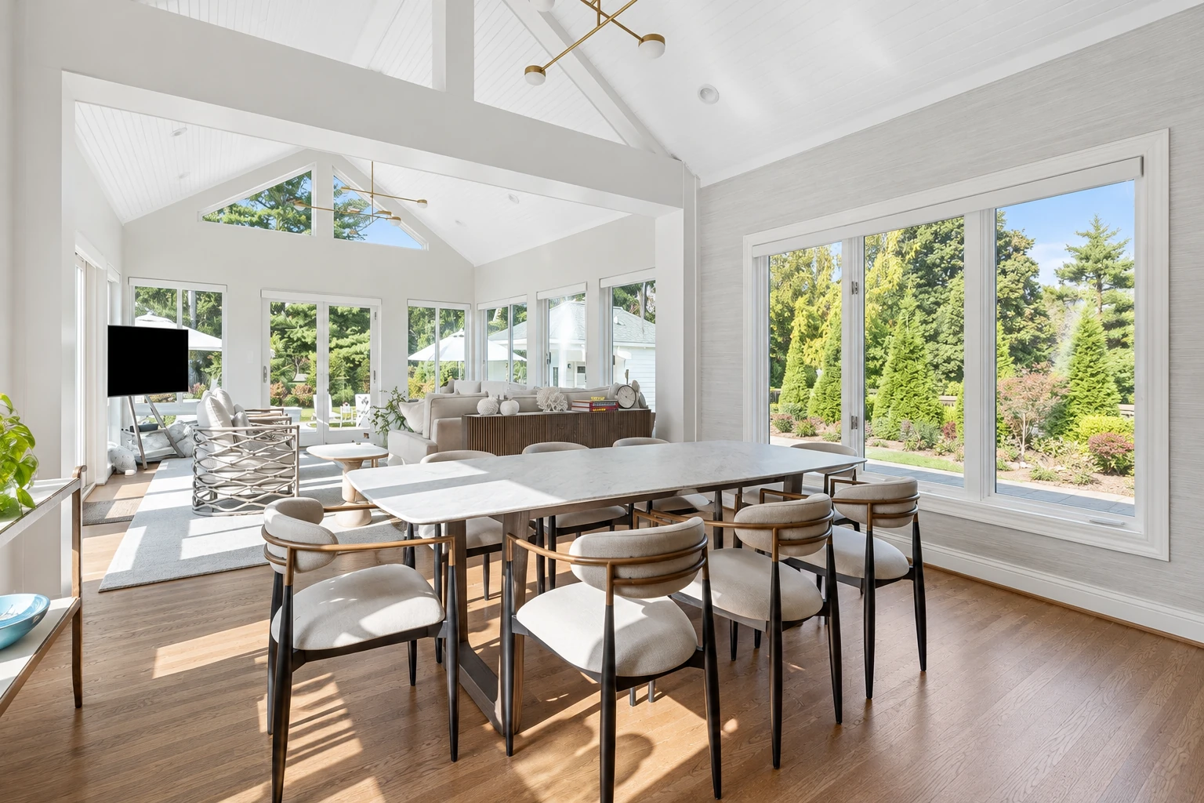
- Licensed and fully insured.
- Free quotes on site.
- We reply within 1 business day.
What goes into putting a patio cover on a Rialto house?
Patio cover installation in Rialto means building a one-story roof over your patio. A solid roof keeps off sun and rain, and lattice gives you filtered shade, so the space out back gets used instead of sitting empty in the heat.
Most people who call about a cover have a slab out back that's too hot to sit on by noon. The price mostly moves with the size of the patio, solid or lattice, and the material, and it goes up if your roof or framing means the design needs an engineer's drawings. The schedule turns on the permit from the city and whether those drawings are needed. My written quote, after I've seen your house, gives you your own number.
How do you know your patio needs a cover?
Patio too hot by afternoon
The slab soaks up sun, the chairs get too hot to touch, and the back of the house heats up through the windows. That usually means there's no shade where you'd actually sit, and every summer you wait is another season of paying for a patio nobody uses.
Old cover sagging or peeling
A wood cover with peeling finish, soft spots or a beam that dips in the middle has usually had water sitting on it for a while. Left alone, the damage spreads into the posts and the boards fastened to your house, and a repair turns into a replacement.
Stains where cover meets wall
Water marks or bubbling stucco under an existing cover usually mean rain is getting in behind it where it's fastened to the house. The longer that goes, the more of the wall you're likely to open up when it finally gets fixed.
When you want more than shade
Sunroom design
Work out the layout, glass and roof of a closed-in room first, so you know what your slab and house can carry before you commit.
Vinyl sunrooms
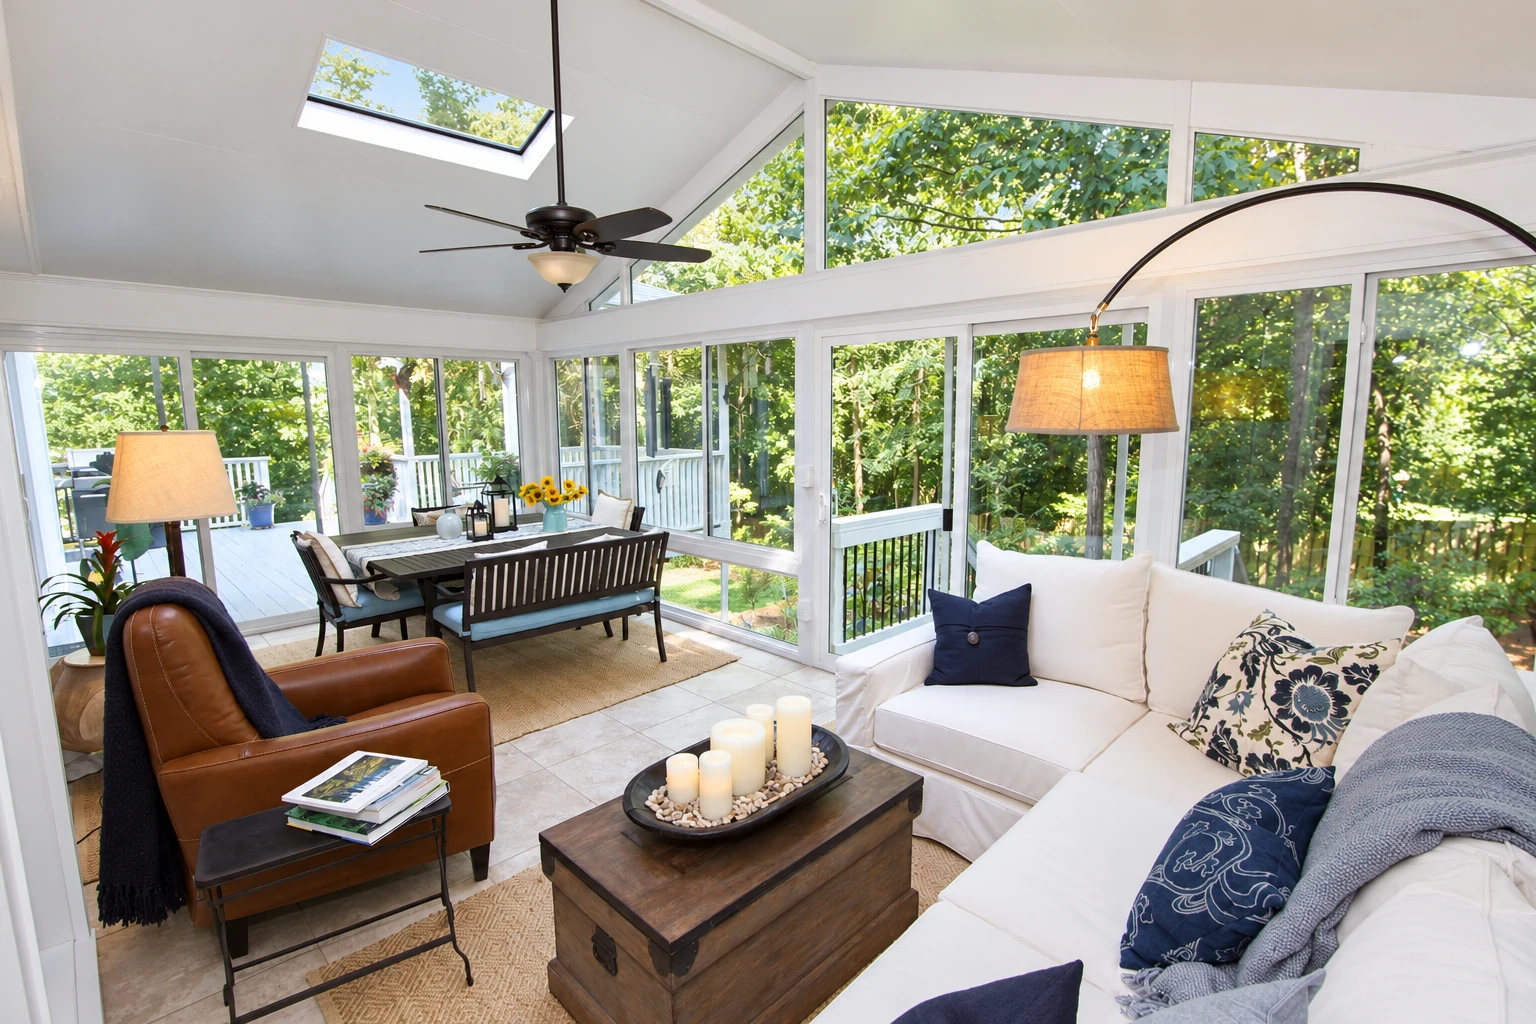
Vinyl framing closes in the patio with walls and windows when a roof overhead still leaves the space too hot or too dusty to use.
How we handle patio cover installation
I start at the wall and roof the cover will hang from, because how your roof is built decides which design route the city allows. If your home sits in a High or Very High Fire Hazard Severity Zone, the Rialto Fire Department says new construction has to follow the building rules for homes near wildland, so we settle that before we pick materials. Then our crew digs and pours the footings, sets the posts and beam, fastens and flashes the ledger board, the board that ties the cover to your wall, and puts the roof or lattice on top. Most of the choice comes down to solid or lattice and aluminum or wood, and I'll tell you plainly how much upkeep each one means.
Rialto's patio cover handout treats a cover as a one-story structure no taller than 12 feet, used only for outdoor living, so it can't double as a carport, garage, storage room, a room you live in, or a deck or balcony on top. If what you really want is a room you can close up, that's a different project, and it starts with sunroom design, where we work out the layout before anything is ordered. A lot of owners who start out pricing a cover end up comparing it with one of our vinyl sunrooms, which give you walls and windows you can use all year.
Solid roof cover
This suits you if you want to sit out there every day, because a solid roof blocks the sun and the rain completely. It costs more than lattice, but it's the one people end up using most.
Lattice cover
This suits you if shade is the main thing and rain isn't, because open slats cut the glare for less money. Light and water still come through, so plan your furniture with that in mind.
Insulated panel roof
This suits a patio right off the living room or kitchen, because the foam core keeps more heat from radiating down on you. It's the higher end of solid covers, so we only push it when the heat is the real problem.
Get a written patio cover quote for your house
Send the form and we reply within 1 business day to set up a free on-site visit, with no pressure and no obligation. You can also call (909) 546-5002.
Call (909) 546-5002Why Rialto homeowners call Suncraft Rialto Sunrooms & Patios for a patio cover
Started here in Rialto, 2023
I learned framing and glass work on other builders' crews, then started this business in Rialto in 2023. If a slab or an idea won't work, I'd rather tell you no up front than build it and have you regret it.
I measure your house myself
I come out to measure and look at the wall and roof myself, and our own crew does the building with me on site. The person who quoted your job is standing there when it goes up.
Licensed and fully insured
We're licensed and fully insured. You're not taking on the risk of an uncovered crew working against your house and on your property.
Built for your side of the 210
Rialto lists wind design speeds separately for homes north and south of the 210, and the north side is a special wind region. We check where your house sits before we size posts and beams, so the cover is designed for the wind it'll actually see.
On a cover, what matters most is that it sheds water away from your wall and stays put in the wind. Request your on-site visit or call (909) 546-5002.
What happens after you call about a patio cover in Rialto?
Call or send the form
Call (909) 546-5002 or send the form with a little about your patio. We set a time for me to come out.
I measure and look it over
I measure the patio, check the slab, the wall and the roof the cover will hang from, and we talk through how you want to use the space. That visit tells me whether a standard design fits or you'll need an engineer's drawings.
Written quote, then permits
You get a written quote that spells out the cover type, material and size before you decide anything. If you go ahead, we handle the permit application and the inspections with the city or county office for your address.
We build and finish
Our crew builds it with me on the job, and Rialto's patio cover handout has the building inspector approve the footing holes, forms, steel and post bases before any concrete goes in, so we wait for that visit. I stay on it through the final inspection.
Common questions
How much does a patio cover cost in Rialto?
An installed solid or open lattice patio cover usually runs about $20 to $60 per square foot across the US, so treat that as a national guide and not a Rialto quote. Solid wood can run well above that range, and insulated panels, a bigger patio or engineered drawings all push your number up. The written quote after my visit gives you the figure for your house.
Should I pick aluminum or wood for a patio cover?
For most California homes aluminum is the easier pick, because termites can't eat it, it won't burn and it needs almost no care. Wood looks warmer, but it needs sealing from time to time and can draw termites, so you're trading more upkeep for the look.
How do I apply for a patio cover permit in Rialto?
Applications go through the Online Permit Center run by Rialto's Building and Safety Department, which is also where to get the current forms. Every Rialto permit needs a signed Declaration Form with the signer's ID attached. A plain slab with no cover over it needs no building permit, so it's the cover that brings the permit into it.
Who can build a lattice patio cover attached to my house in California?
The Contractors State License Board says a B General Building, C-5 Framing and Rough Carpentry, or C-27 Landscaping contractor can build a lattice cover attached to the house. The board also says a C-27 contractor may contract and pull permits for non-watertight covers, the kind that let rain through.
Do I need engineered drawings for a patio cover in Rialto?
Only if your design falls outside Rialto's standard patio cover handout, which covers flat roof systems and leaves out tile roofs, decks above the patio, truss roofs and attachment to metal frame homes. Covers built outside those standards need complete engineered drawings before the permit. A cover built to the handout needs no specific drawings, just the city's patio cover form and a plot plan, a simple map of your lot.
What causes a patio cover to leak where it meets the house?
Usually it's the flashing, the metal strip that turns water away from the wall, sitting wrong or missing altogether. Aliso Viejo's patio cover handout says flashing an attached cover involves removing some house stucco, because the flashing goes underneath the moisture barrier. When I look at your wall, that joint is one of the first things I check.
Get your patio cover measured and quoted
Have your patio size, your roof type and a few photos of the wall the cover attaches to ready when you call (909) 546-5002 or send the form, so I can tell early whether a standard design fits your house.